
BEDS2
BATHS2 full
SQUARE FEET1,633
MLS#4399739
STATUSActive
PROPERTY TYPEResidential - Single Family
SUBDIVISIONSun City Carolina Lakes
Property Description
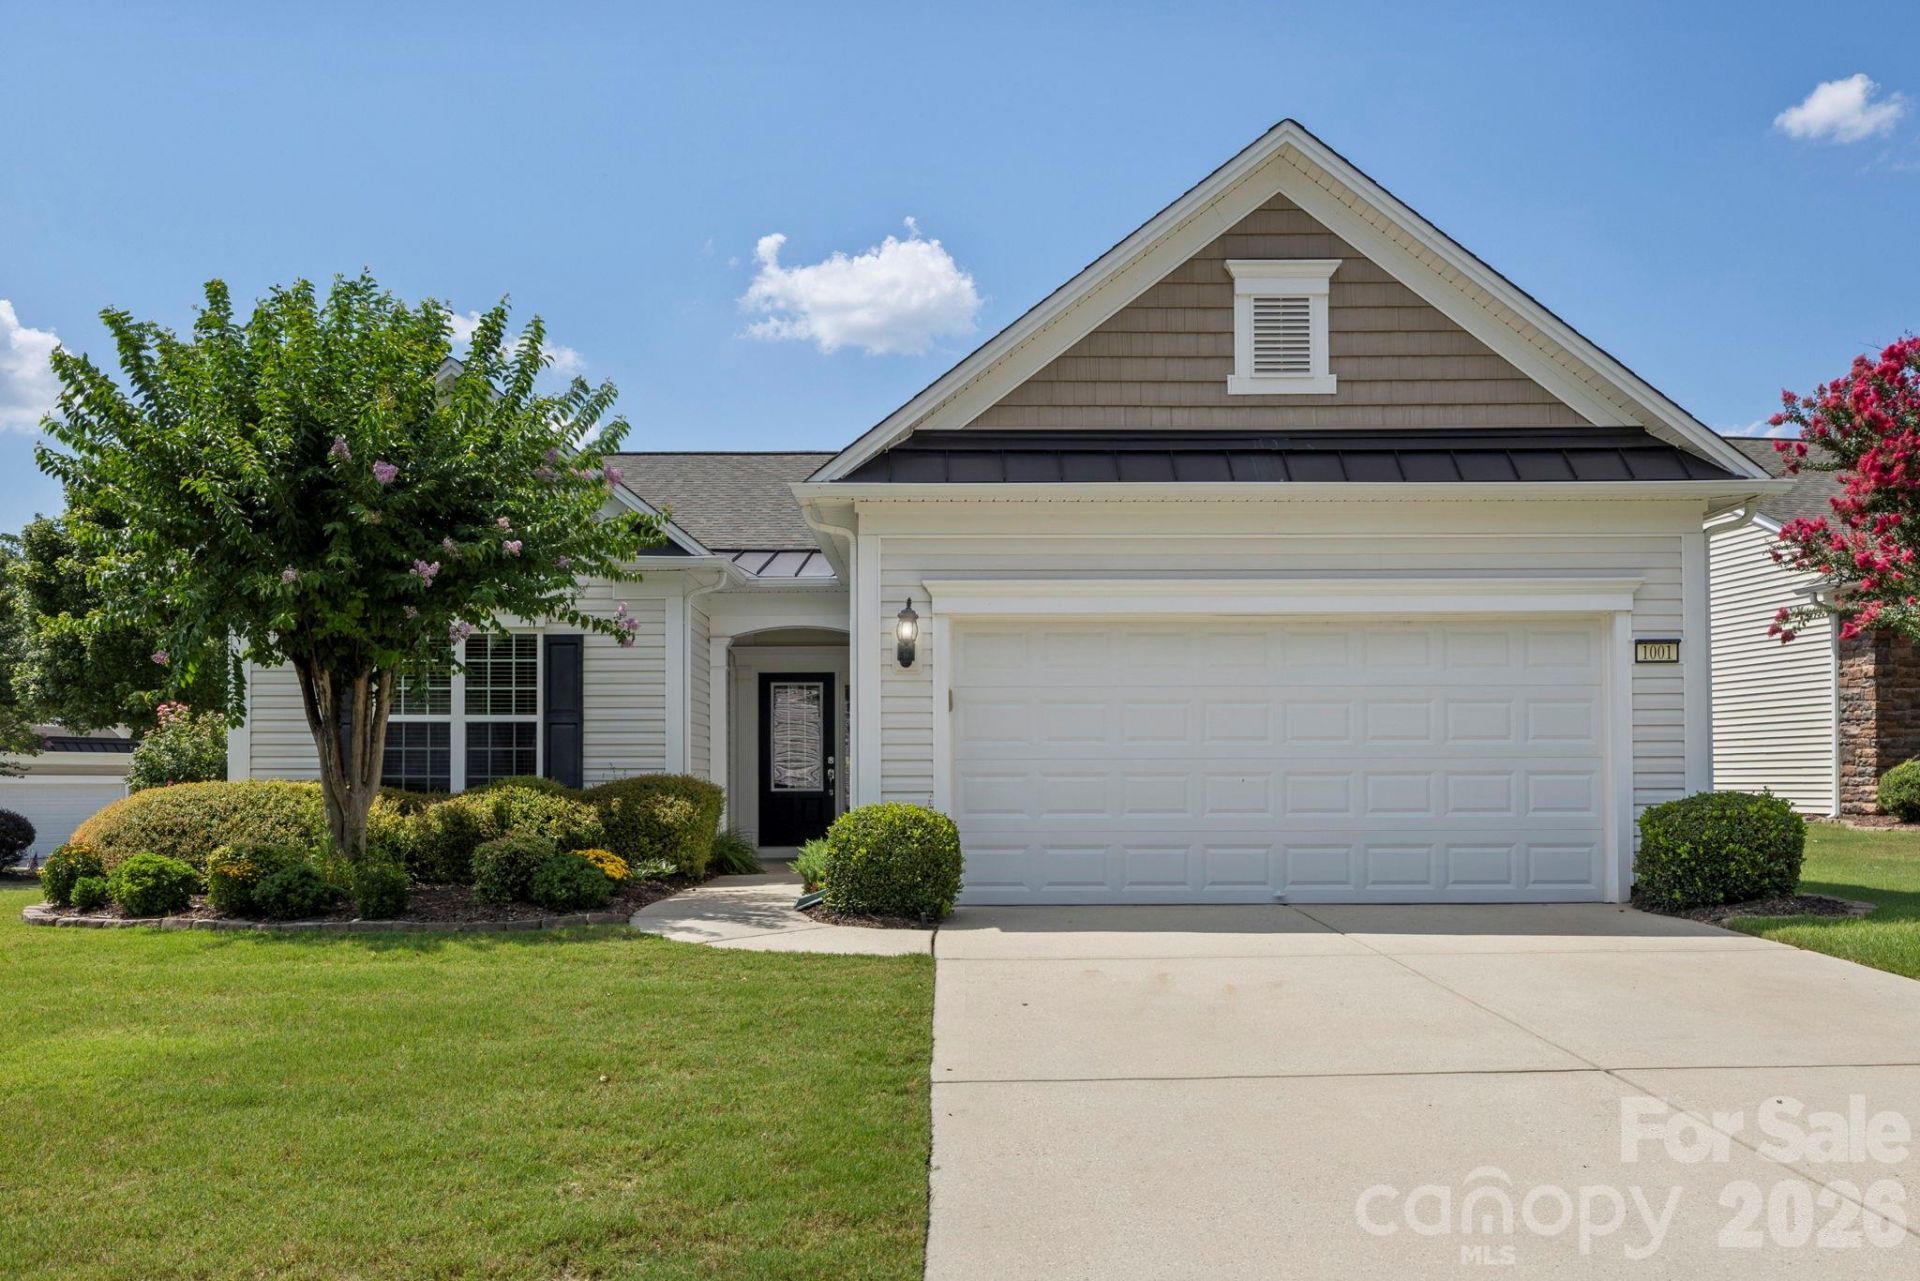
Welcome to 1001 Mesa Verde Drive, a thoughtfully updated home in the highly sought-after Sun City Carolina Lakes 55+ active adult community. This well-maintained 2-bedroom, 2-bath home offers comfortable one-level living with an open floor plan designed for both everyday living and entertaining.The bright sunroom provides the perfect place to relax year-round, while a solar tube fills the dining area with natural light. The kitchen features a new refrigerator (2024) and garbage disposal (2024), along with a new water heater (2023) and a recently serviced whole-home saltwater filtration system. The spacious primary suite includes an updated walk-in shower installed in 2021.Step outside to enjoy the private patio with a retractable awning, surrounded by well-maintained landscaping and irrigation. Situated on a desirable corner lot, this home offers attractive curb appeal and low-maintenance living.Residents of Sun City Carolina Lakes enjoy resort-style amenities including indoor and outdoor pools, an 18-hole golf course, fitness center, tennis and pickleball courts, walking and biking trails, bocce, a dog park, clubhouse, and a full calendar of clubs and social activities. Conveniently located near shopping, dining, medical facilities, and everyday conveniences, this move-in-ready home is ready for its next owner.
Property Features
Property Type: Residential - Single Family
Garage: 2 car attached
Heating: Natural Gas
Home Style: Arts and Crafts, Transitional
Lot Size: 0.20 Acres
Year Built: 2011
Amenities
Attic Stairs Pulldown
Cable Prewire
Open Floorplan
Pantry
Split Bedroom
Walk-In Closet(s)
In-Ground Irrigation
Lawn Maintenance
Feature Descriptions
Appliances: Dishwasher, Electric Oven, Gas Water Heater, Microwave, Refrigerator, Washer/Dryer
Community Features: Fifty Five and Older, Cabana, Clubhouse, Dog Park, Fitness Center, Game Court, Golf, Hot Tub, Picnic Area, Playground, Pond, Putting Green, Recreation Area, Sidewalks, Sport Court, Street Lights, Tennis Court(s), Walking Trails
Days on Site: 1
Exterior: Vinyl
Fireplace: Living Room
Flooring: Carpet, Hardwood, Tile, Vinyl
Foundation: Slab
HOA Fee: $364/ Monthly
Laundry: Mud Room, Laundry Room
Parcel#: 0016O-0A-194.00
Parking: Driveway, Attached Garage
Patio/Porch: Awning(s), Patio
Sewer: County Sewer
Water: County Water
Window Features: Window Treatments
Local Schools
High School: Indian Land
Middle School: Indian Land
Elementary School: Van Wyck
Listed By / Shown By
Listed By
Agency Name: EXP Realty LLC Ballantyne
Agency Contact: 949-300-6437
Shown By
Agent Name: Ciara Correa
Agent Phone: Cell: (912) 237-2671
Agency Title: Lake Norman Realty

Estimate Your Payment
Estimated Payment
$ 2,744.73 per month $2,602.13 Principal & Interest $0.00 Property Tax (data not provided by mls) $142.60 Homeowner's Insurance
1001 Mesa Verde Drive | MLS# 4399739
This single family home located at 1001 Mesa Verde Drive , Fort Mill, SC 29707 is currently listed for sale with an asking price of $488,900. This property was built in 2011 and has 2 bedrooms and 2 full baths with 1633 sq. ft. Mesa Verde Drive is located in the Sun City Carolina Lakes subdivision. Search Sun City Carolina Lakes real estate on ciarac.lakenormanrealty.com today.