
BEDS3
BATHS2 full
SQUARE FEET1,286
MLS#4401777
STATUSActive
PROPERTY TYPEResidential - Single Family
SUBDIVISIONStarmount
Property Description
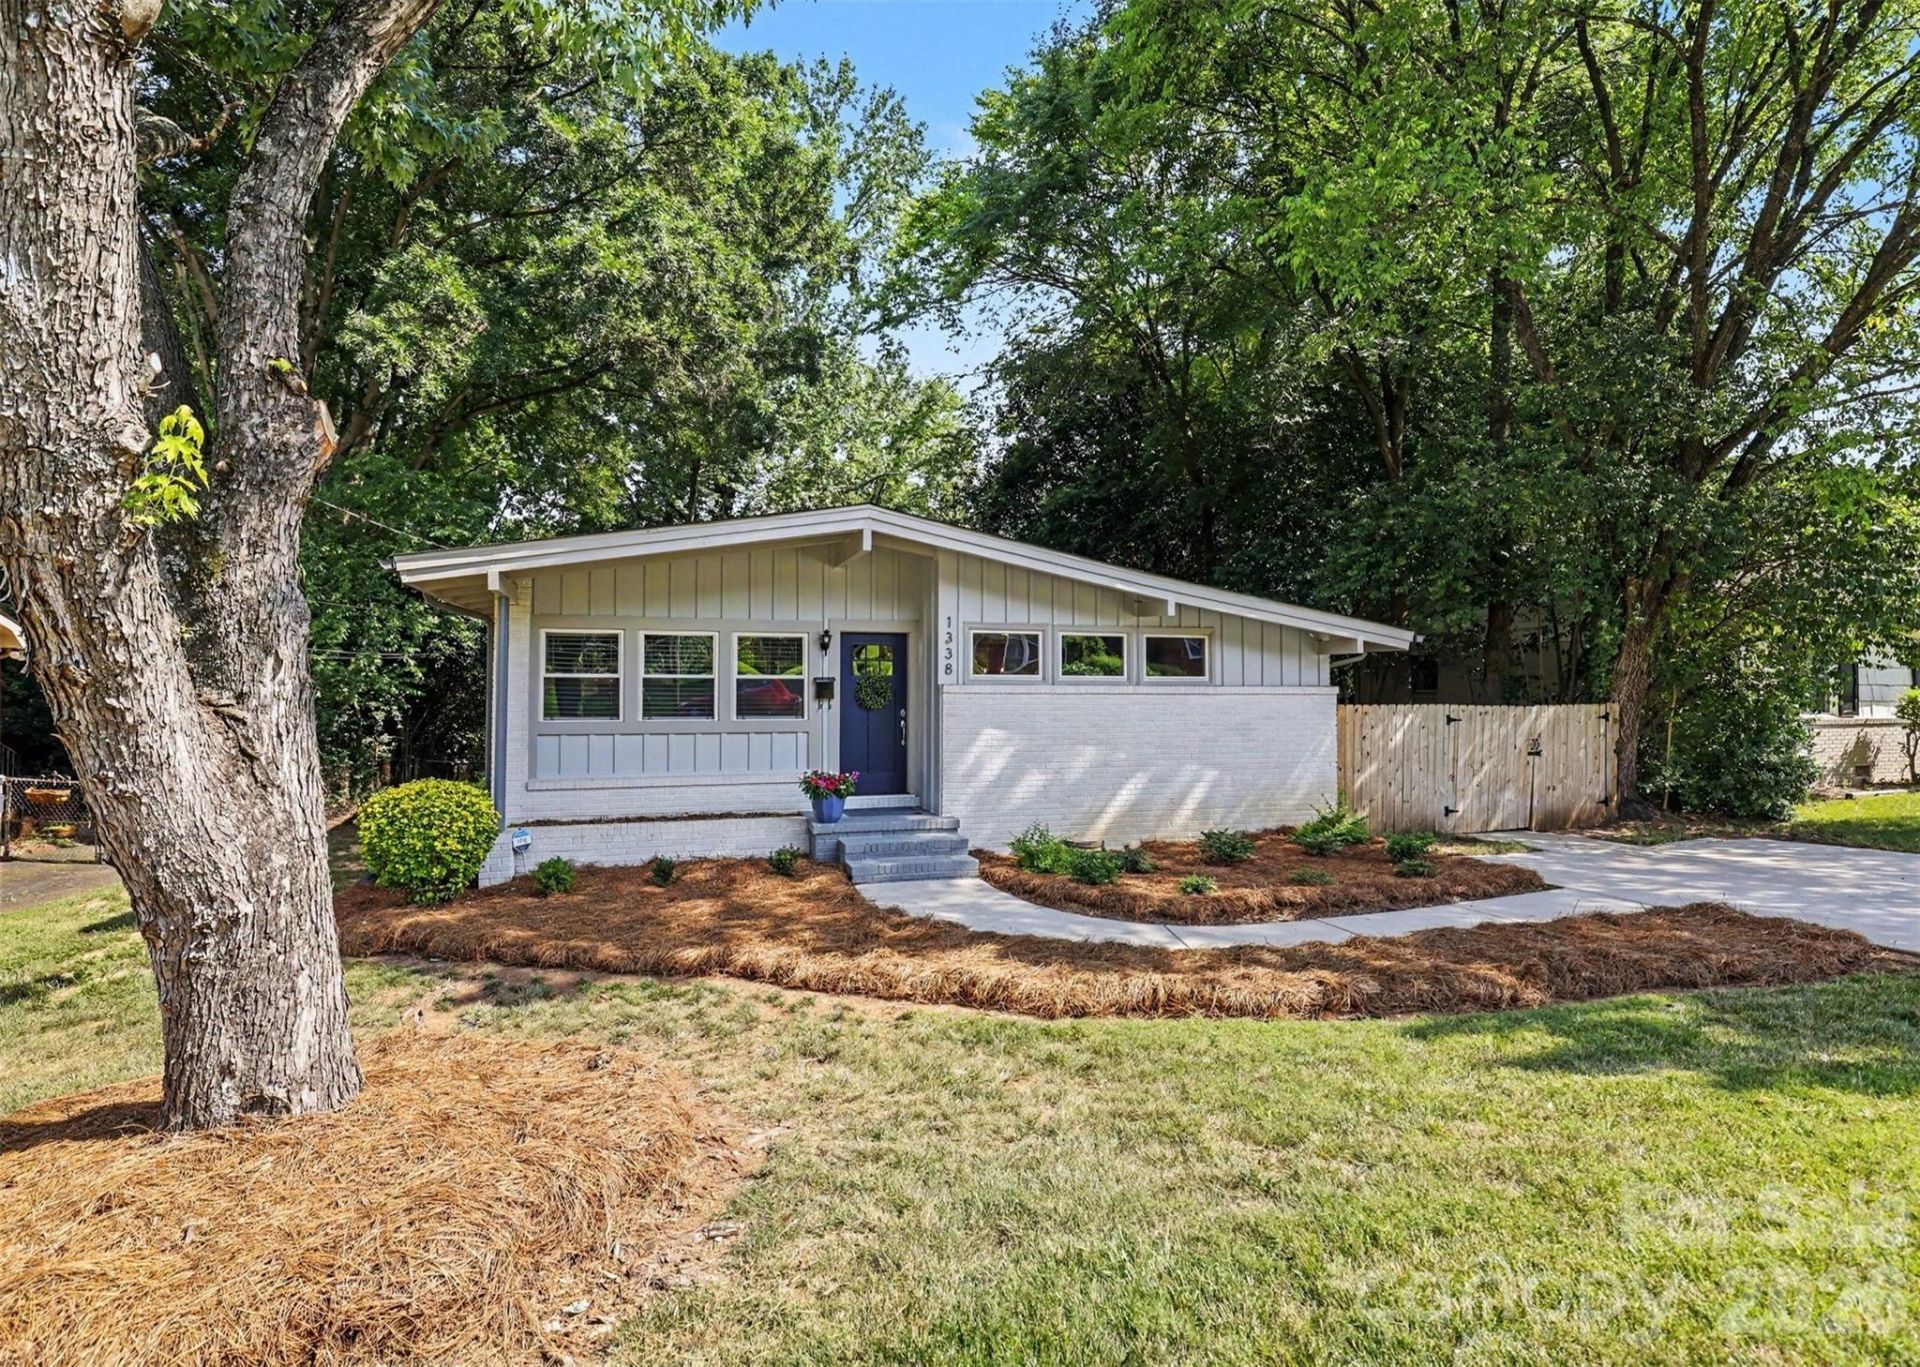
Move-in ready and meticulously maintained, this tastefully updated 3-bedroom, 2-bath home sits in the highly desirable Starmount neighborhood. Thoughtfully designed with an open-concept layout, the home showcases original hardwood floors throughout, vaulted ceilings, and recessed lighting that create a bright, inviting living space. The elegantly appointed kitchen offers granite countertops, stainless steel appliances, a gas range, and a large island overlooking the living area - ideal for hosting or everyday living. Retreat to the light-filled primary suite, fit with a chic sliding barn door that leads to a luxurious ensuite bath with a dual vanity topped in granite, a gorgeously tiled walk-in shower, and a spacious walk-in closet. Two additional bedrooms offer flexibility for guests or a home office. Step outside and you're met with absolute privacy in the oversized, fully fenced backyard, complete with a huge 360 sq ft patio perfect for grilling and enjoying the outdoors. A storage shed keeps yard equipment neatly tucked away, so the space stays open and enjoyable All this in the charming Starmount community, with easy access to the LYNX Light Rail, I-77, SouthPark, shopping, dining, parks, and Uptown Charlotte.
Property Features
Property Type: Residential - Single Family
Fenced: Yes
Heating: Central
Lot Size: 0.26 Acres
Year Built: 1961
Amenities
Kitchen Island
Open Floorplan
Walk-In Closet(s)
Feature Descriptions
Appliances: Dishwasher, Disposal, Dryer, Gas Range, Gas Water Heater, Microwave, Refrigerator with Ice Maker, Washer, Washer/Dryer
Days on Site: 9
Exterior: Brick Partial, Wood
Flooring: Tile, Wood
Foundation: Crawl Space
Laundry: In Hall, Main Level
Lot: Private, Wooded
Other Structures: Shed(s)
Parcel#: 173-105-15
Parking: Driveway
Patio/Porch: Front Porch, Patio
Sewer: Public Sewer
Utilities: Natural Gas
Water: City
Local Schools
High School: South Mecklenburg
Middle School: Carmel
Elementary School: Starmount
Listed By / Shown By
Listed By
Agency Name: Keller Williams Ballantyne Area
Agency Contact: listings@hprea.com
Shown By
Agent Name: Ciara Correa
Agent Phone: Cell: (912) 237-2671
Agency Title: Lake Norman Realty

Estimate Your Payment
Estimated Payment
$ 2,807.04 per month $2,661.21 Principal & Interest $0.00 Property Tax (data not provided by mls) $145.83 Homeowner's Insurance
1338 Edgewater Drive | MLS# 4401777
This single family home located at 1338 Edgewater Drive, Charlotte, NC 28210 is currently listed for sale with an asking price of $500,000. This property was built in 1961 and has 3 bedrooms and 2 full baths with 1286 sq. ft. Edgewater Drive is located in the Starmount subdivision. Search Starmount real estate on ciarac.lakenormanrealty.com today.