
BEDS5
BATHS4 full 1 partial
SQUARE FEET3,668
MLS#4405347
STATUSActive
PROPERTY TYPEResidential - Single Family
SUBDIVISIONAsheford Green
Property Description
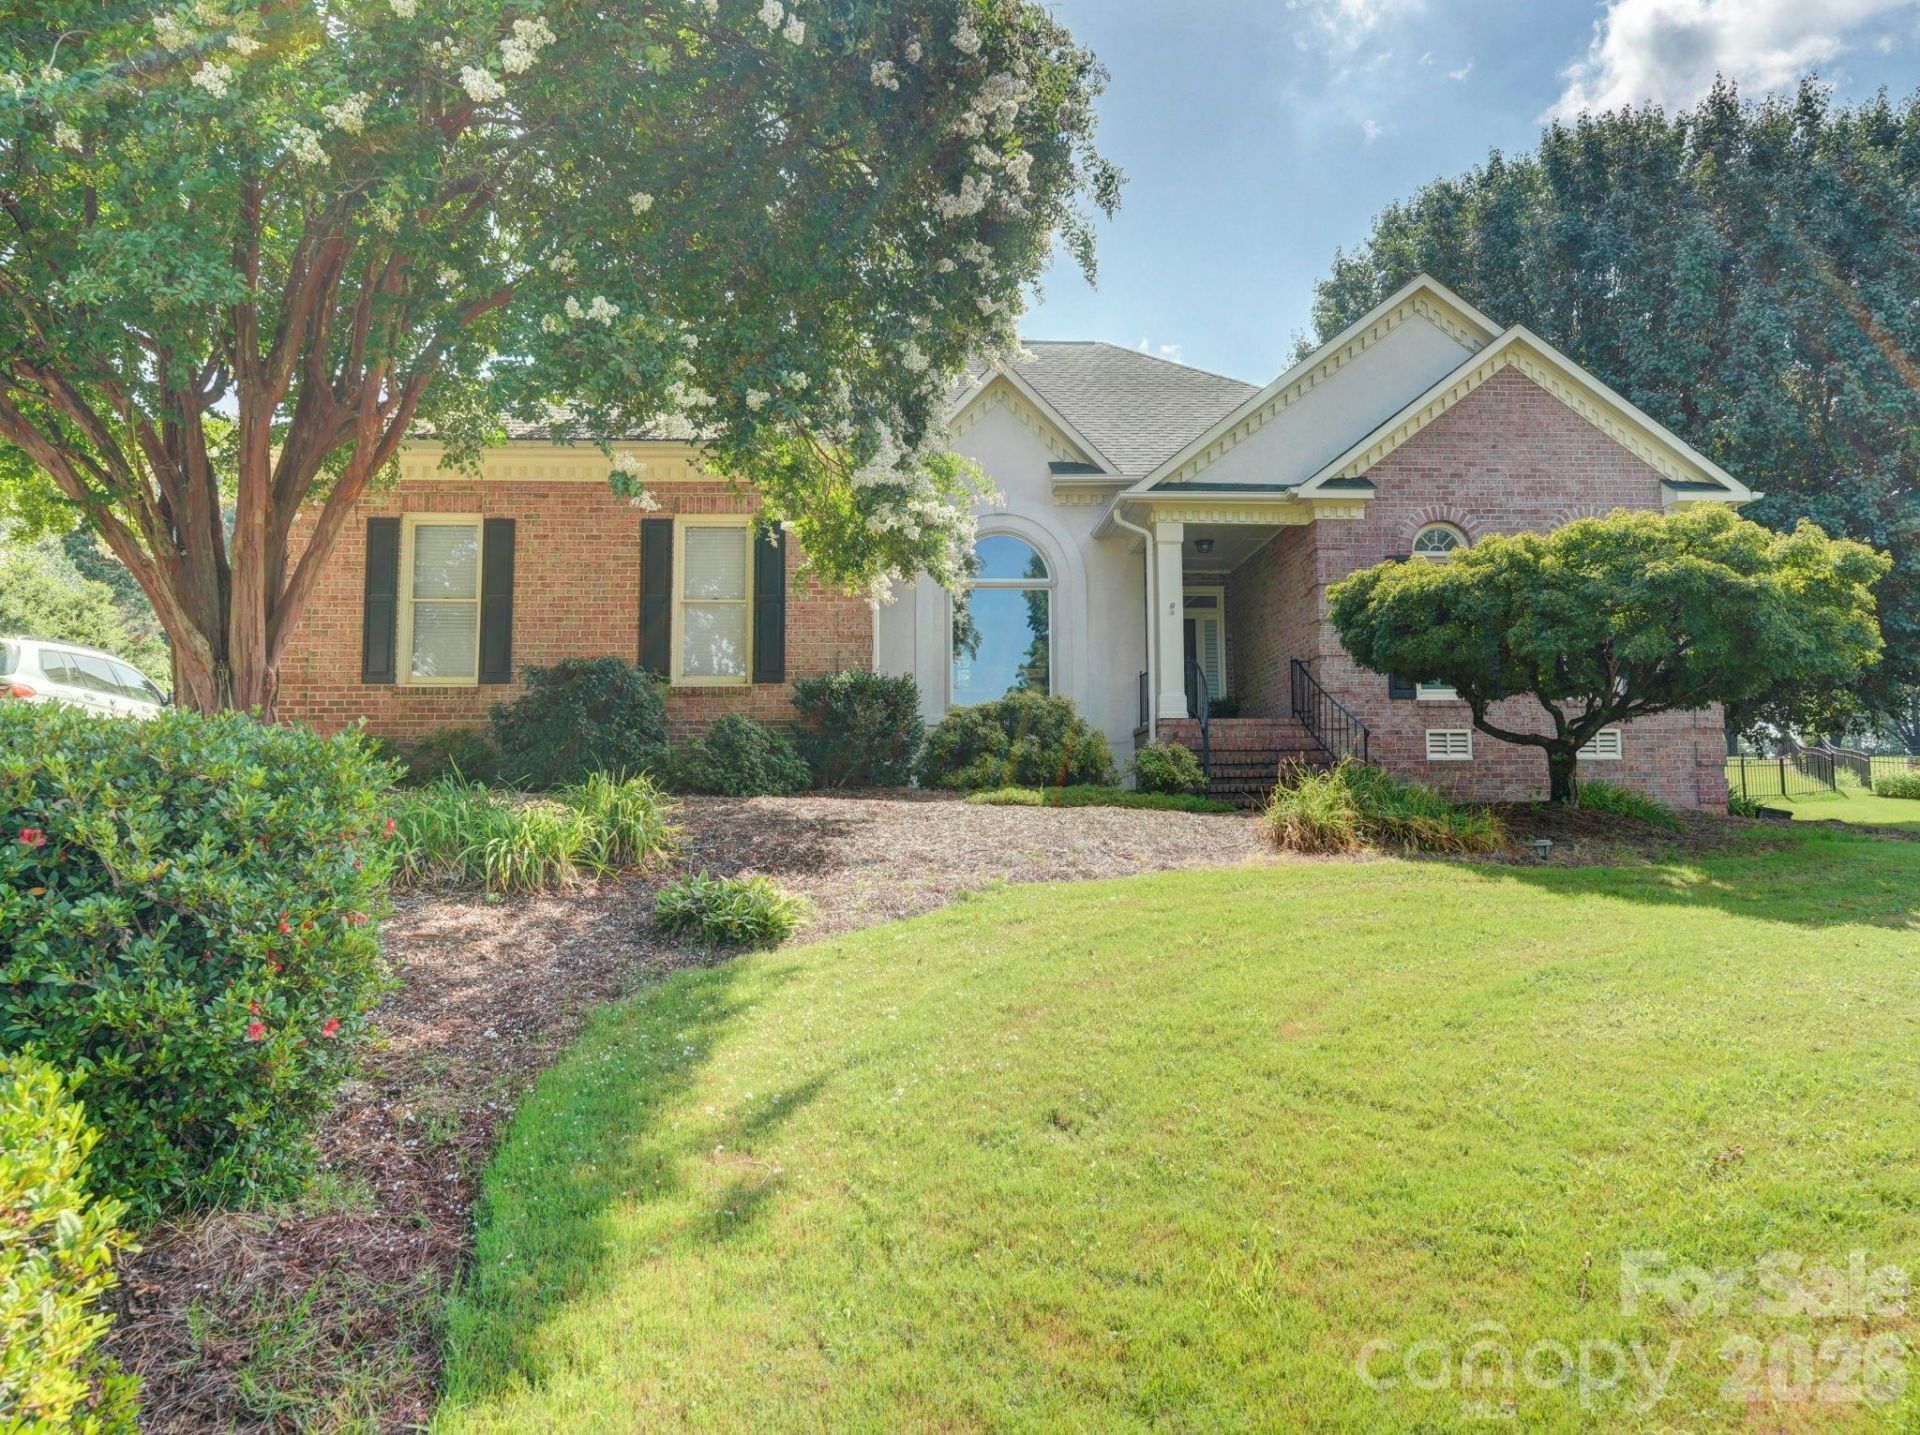
This BEAUTIFUL and IMPRESSIVE home offers FIVE bedrooms, FOUR and A HALF baths. It welcomes you with a large open foyer, formal living and dining room. The large primary suite features two walk-in closets, updated primary bath, two other spacious bedrooms with access to a full bath.The open great room with gas fireplace flows into the amazing updated kitchen with island, breakfast bar, breakfast area, butler's pantry, and three additional pantries for exceptional storage. Upstairs you will find two bedrooms, two full baths, a bonus/rec room, and office/playroom. You will enjoy a huge deck, screened porch, and very large fenced backyard with single golf cart bay/garage. This home is perfect for comfortable living and entertaining.The fenced backyard adjoins Cabarrus Country Club property with direct access. If interested in joining Cabarrus County Club inquire about all the amenities and memberships. This family enjoyed being members and swimming, club house, pickleball courts, tennis courts and more. Asheford Green is conveniently located to I-85/485/Hwy 29, shopping, restaurants, hospitals and more. Convenient drive to Airport in Concord, Charlotte, uptown Charlotte and more.
Property Features
Property Type: Residential - Single Family
Garage: 2 car attached
Heating: Central, Forced Air, Natural Gas
Lot Size: 0.59 Acres
Year Built: 1993
Amenities
Attic Other
Attic Stairs Pulldown
Breakfast Bar
Built-in Features
Cable Prewire
Entrance Foyer
Kitchen Island
Open Floorplan
Pantry
Walk-In Closet(s)
Walk-In Pantry
Whirlpool
Feature Descriptions
Appliances: Convection Microwave, Dishwasher, Disposal, Exhaust Fan, Exhaust Hood, Gas Cooktop, Gas Water Heater, Microwave, Plumbed For Ice Maker, Self Cleaning Oven, Wall Oven
Exterior: Brick Partial, Synthetic Stucco
Fireplace: Gas, Gas Log, Great Room
Foundation: Crawl Space
HOA Fee: $658/ Annually
Laundry: Electric Dryer Hookup, Utility Room, Washer Hookup
Parcel#: 5610-34-6522-0000
Parking: Attached Garage, Garage Door Opener, Garage Faces Side, Golf Cart Garage
Sewer: Public Sewer
Utilities: Cable Available, Electricity Connected, Fiber Optics, Natural Gas
Water: City
Local Schools
High School: Unspecified
Middle School: Unspecified
Elementary School: Unspecified
Listed By / Shown By
Listed By
Agency Name: RE/MAX Executive
Agency Contact: brendaclinegroup@gmail.com
Shown By
Agent Name: Ciara Correa
Agent Phone: Cell: (912) 237-2671
Agency Title: Lake Norman Realty

Estimate Your Payment
Estimated Payment
$ 4,490.71 per month $4,257.40 Principal & Interest $0.00 Property Tax (data not provided by mls) $233.30 Homeowner's Insurance
3466 Brighton Court Nw | MLS# 4405347
This single family home located at 3466 Brighton Court Nw, Concord, NC 28027 is currently listed for sale with an asking price of $799,900. This property was built in 1993 and has 5 bedrooms and 4 full and 1 partial baths with 3668 sq. ft. Brighton Court Nw is located in the Asheford Green subdivision. Search Asheford Green real estate on ciarac.lakenormanrealty.com today.