
BEDS3
BATHS2 full 1 partial
SQUARE FEET2,729
MLS#4403485
STATUSActive
PROPERTY TYPEResidential - Single Family
SUBDIVISIONCheshire
Property Description
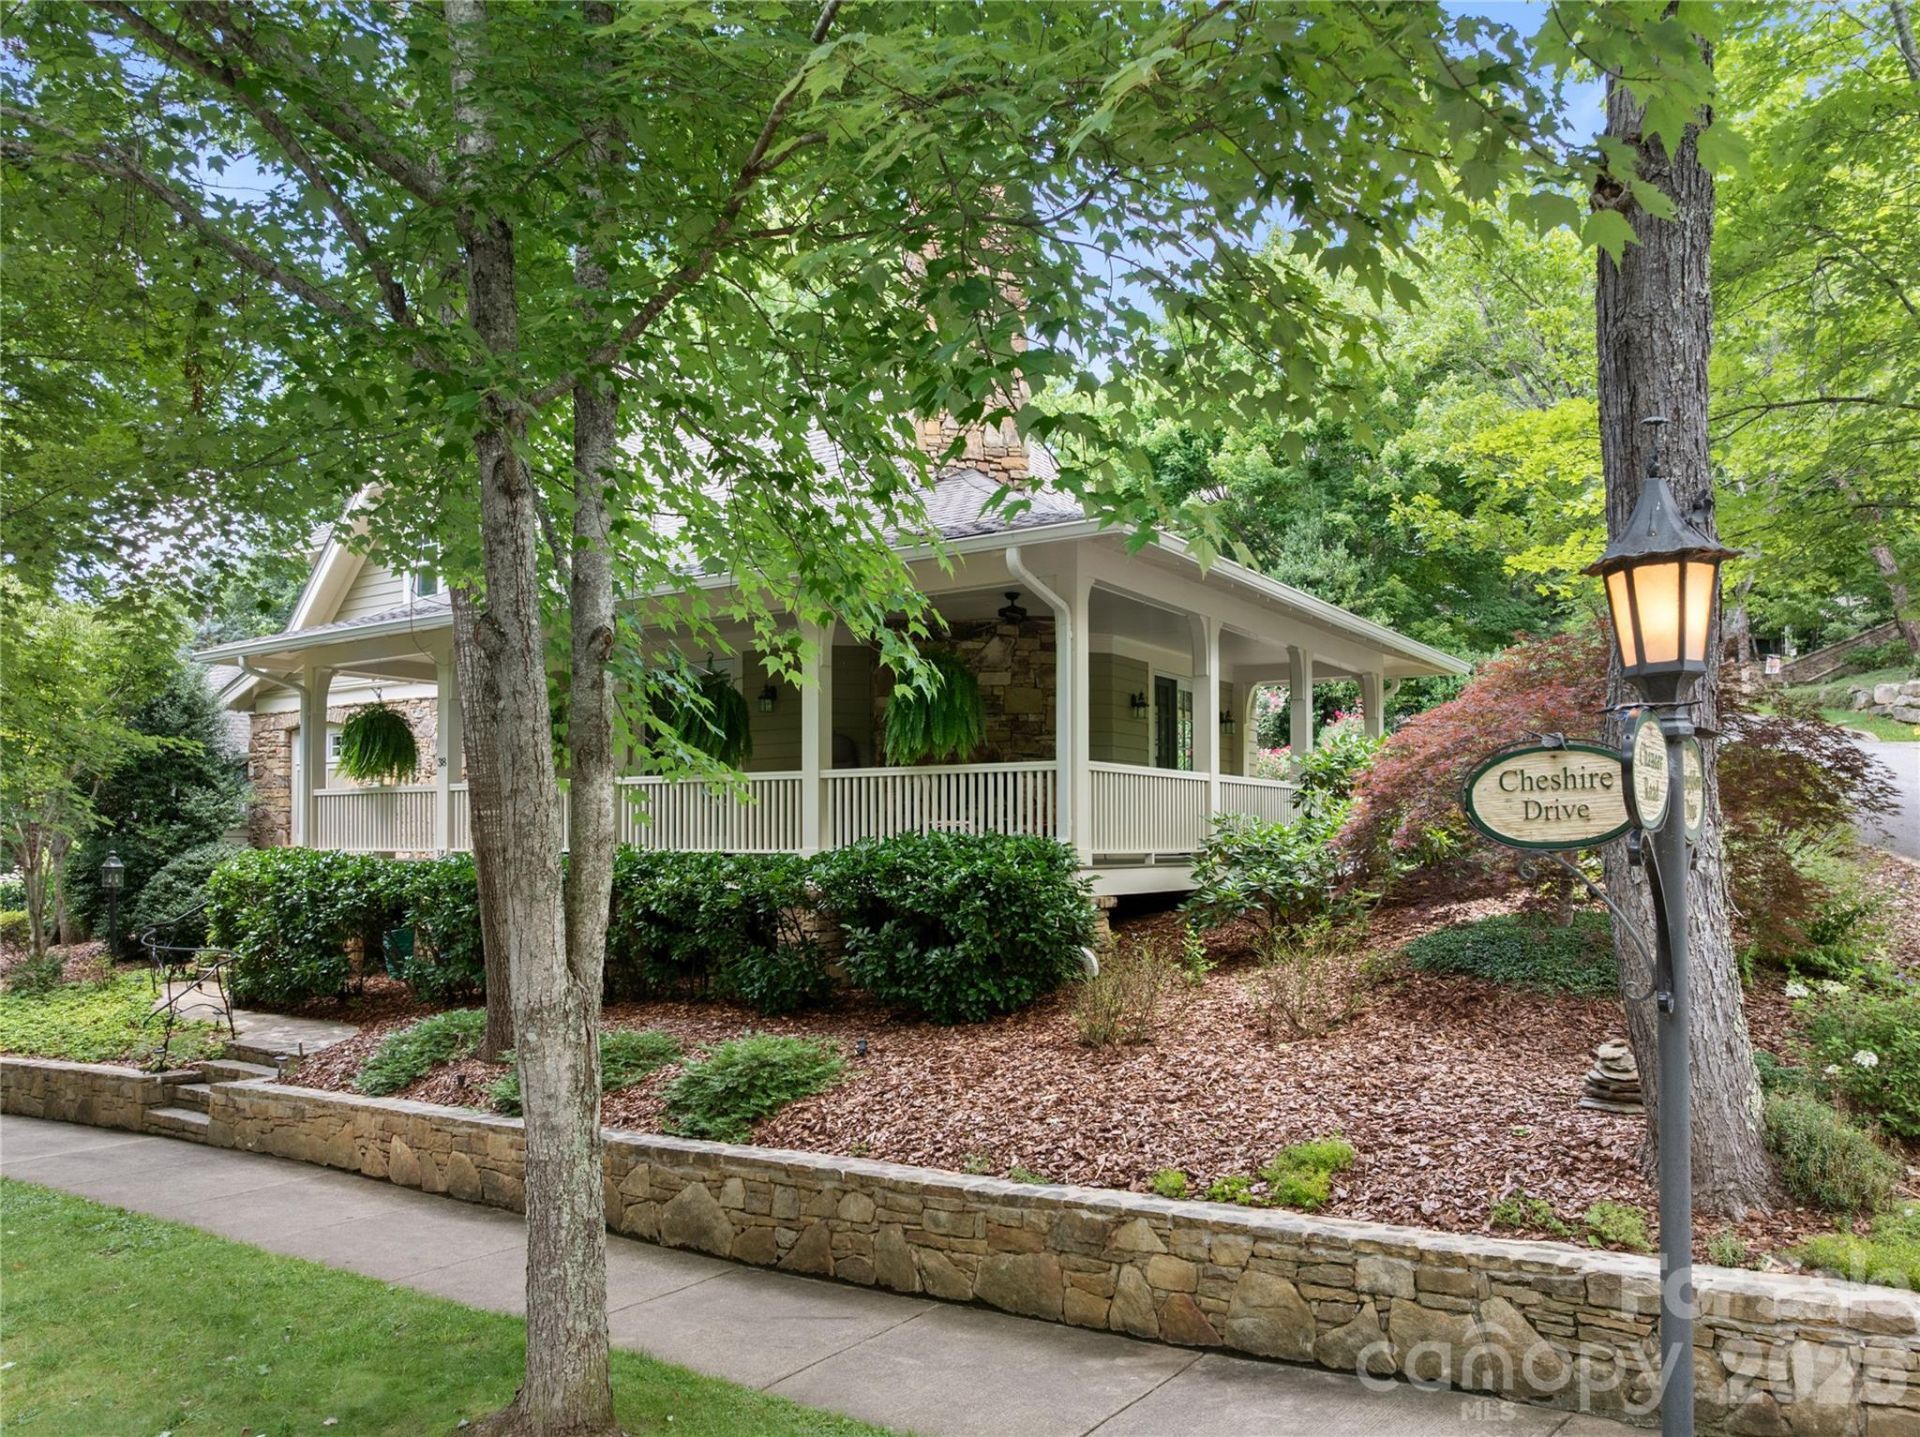
Experience refined mountain living in this beautifully updated Craftsman home, ideally positioned on an oversized corner lot in the sought-after Cheshire community. The light-filled open floor plan features an indoor gas fireplace, custom built-ins, and seamless flow into the chef's kitchen. The luxurious main-level primary suite offers a private sunroom or office, a designer walk-in closet, and a spa-inspired bathroom. French doors open to a covered wraparound porch with a stunning floor to ceiling wood-burning stone fireplace, creating exceptional indoor-outdoor living. Recent upgrades include a newer roof, encapsulated crawl space, and HVAC. The oversized garage includes a work area with epoxy floors. Just moments from hiking trails, parks, and Cheshire Village, this home offers timeless craftsmanship, modern comfort, and an exceptional Black Mountain lifestyle.
Property Features
Property Type: Residential - Single Family
Garage: 2 car attached
Heating: Heat Pump, Zoned
Home Style: Arts and Crafts
Lot Size: 0.24 Acres
Roof Type: Architectural Shingle, Metal
Year Built: 2001
Amenities
Attic Walk In
Cable Prewire
Kitchen Island
Open Floorplan
Pantry
Split Bedroom
Walk-In Closet(s)
In-Ground Irrigation
Feature Descriptions
Appliances: Dishwasher, Disposal, Dryer, Electric Water Heater, Gas Cooktop, Microwave, Wall Oven, Washer
Community Features: Playground, Sidewalks, Street Lights, Walking Trails
Days on Site: 3
Exterior: Stone, Wood
Fireplace: Gas, Gas Log, Gas Starter, Great Room, Outside, Porch, Wood Burning
Flooring: Carpet, Tile, Wood
Foundation: Crawl Space
HOA Fee: $1992/ Annually
Laundry: Laundry Room
Lot: Corner Lot, Wooded
Other Parking: Wired for EV charging
Parcel#: 0619-41-7300-00000
Parking: Electric Vehicle Charging Station(s), Attached Garage, Garage Door Opener, Keypad Entry, On Street
Patio/Porch: Covered, Patio, Porch, Wrap Around
Pets Allowed: Yes
Security: Radon Mitigation System
Sewer: Public Sewer
Utilities: Natural Gas
Water: City
Window Features: Window Treatments
Local Schools
High School: Charles D Owen
Middle School: Charles D Owen
Elementary School: Black Mountain
Listed By / Shown By
Listed By
Agency Name: EXP Realty LLC
Agency Contact: evelyn@livinginasheville.com
Shown By
Agent Name: Ciara Correa
Agent Phone: Cell: (912) 237-2671
Agency Title: Lake Norman Realty

Estimate Your Payment
Estimated Payment
$ 8,000.07 per month $7,584.45 Principal & Interest $0.00 Property Tax (data not provided by mls) $415.63 Homeowner's Insurance
38 Cheshire Drive | MLS# 4403485
This single family home located at 38 Cheshire Drive, Black Mountain, NC 28711 is currently listed for sale with an asking price of $1,425,000. This property was built in 2001 and has 3 bedrooms and 2 full and 1 partial baths with 2729 sq. ft. Cheshire Drive is located in the Cheshire subdivision. Search Cheshire real estate on ciarac.lakenormanrealty.com today.