
BEDS2
BATHS2 full
SQUARE FEET1,261
MLS#4401423
STATUSActive Under Contract
PROPERTY TYPEResidential - Townhouse
SUBDIVISIONBonterra
Property Description
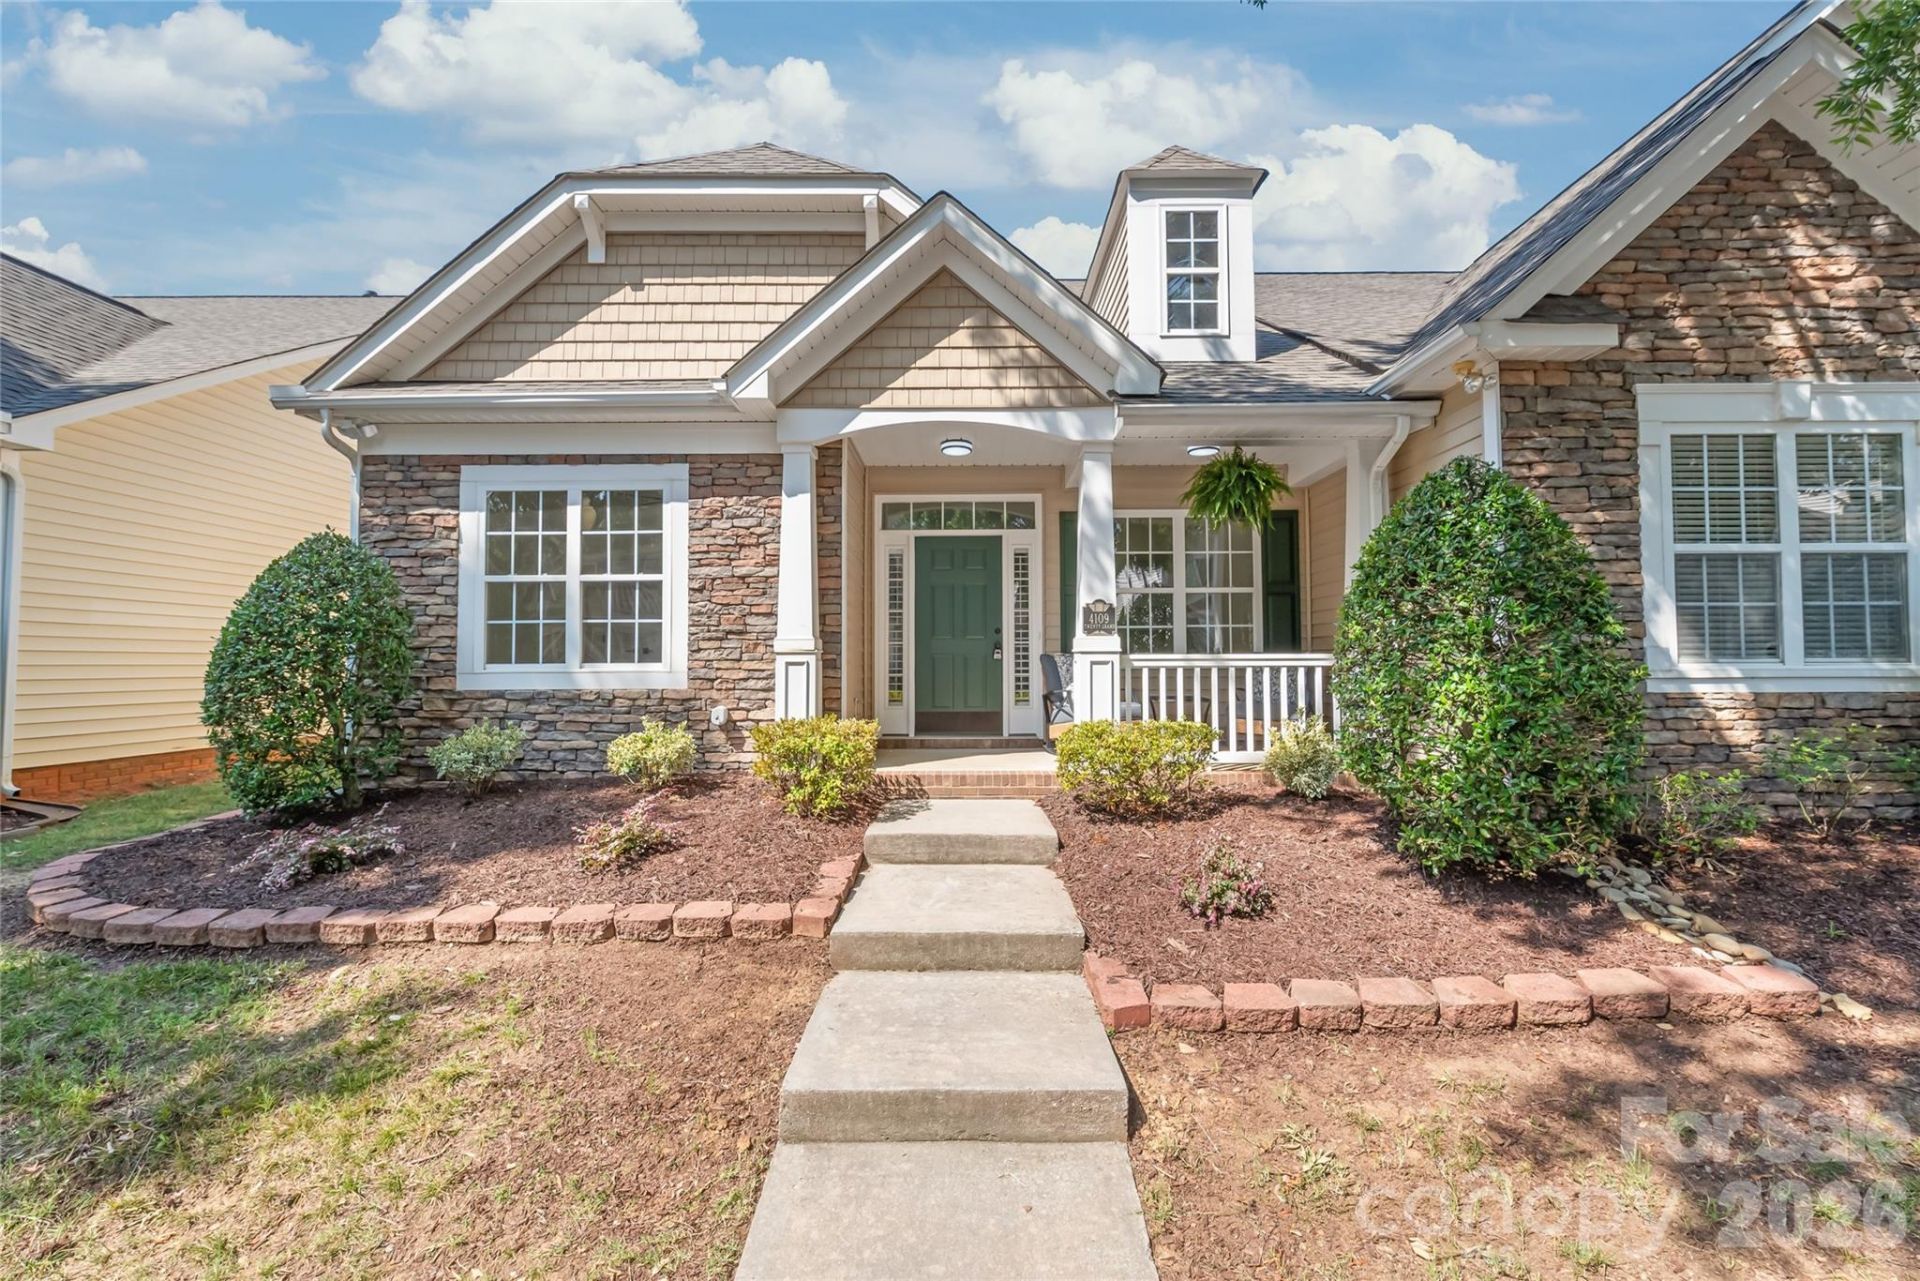
Welcome to effortless living in one of the area's most sought-after communities! This beautifully updated end-unit townhome in Bonterra offers the perfect blend of luxury, comfort, and low-maintenance living. Thoughtfully renovated from top to bottom, this move-in ready 2-bedroom, 2-bath home features new luxury vinyl plank flooring, fresh designer paint, recessed lighting, updated fixtures, and abundant natural light throughout. The inviting living room showcases soaring ceilings, a cozy gas log fireplace, and custom built-ins, while the spacious kitchen shines with freshly painted cabinetry, new hardware, custom tile backsplash, new sink, and matching stainless steel appliances. Retreat to the vaulted primary suite featuring plantation shutters, a generous walk-in closet, and a beautifully refreshed ensuite with new lighting, painted cabinetry, and a glass shower enclosure. Step outside to enjoy your covered front porch or entertain on the oversized private patio. Major updates including a new roof (2024) and new HVAC and furnace (2026) offer exceptional peace of mind. Enjoy resort-style amenities including a clubhouse, pool, tennis, pickleball, equestrian facilities, walking trails, and more, all just minutes from shopping, dining, the Monroe Bypass, and I-485. Luxury, convenience, and an unmatched lifestyle await!
Property Features
Property Type: Residential - Townhouse
Fenced: Yes
Garage: 1 car attached
Heating: Forced Air, Natural Gas
Home Style: Transitional
Lot Size: 0.08 Acres
Roof Type: Architectural Shingle
Year Built: 2006
Amenities
Built-in Features
Cable Prewire
Open Floorplan
Pantry
Split Bedroom
Walk-In Closet(s)
Other - See Remarks
Lawn Maintenance
Feature Descriptions
Appliances: Dishwasher, Disposal, Electric Range, Gas Water Heater, Microwave, Refrigerator with Ice Maker
Community Features: Clubhouse, Outdoor Pool, Pickleball, Playground, Sidewalks, Stable(s), Street Lights, Tennis Court(s), Walking Trails, Other
Days on Site: 15
Exterior: Stone Veneer, Vinyl
Fireplace: Gas, Gas Log, Living Room
Flooring: Tile, Vinyl
Foundation: Slab
HOA Fee: $277/ Monthly
Horse Amenities: Arena, Barn, Boarding Facilities, Equestrian Facilities, Horses Allowed, Riding Trail, Stable(s)
Laundry: Electric Dryer Hookup, Main Level, Washer Hookup
Lot: End Unit
Parcel#: 07-021-133
Parking: Driveway, Attached Garage, Garage Door Opener, Garage Faces Rear
Patio/Porch: Covered, Front Porch, Patio
Sewer: Public Sewer
Utilities: Cable Available, Electricity Connected, Fiber Optics, Natural Gas
Water: City
Local Schools
High School: Porter Ridge
Middle School: Porter Ridge
Elementary School: Poplin
Listed By / Shown By
Listed By
Agency Name: Real Broker, LLC
Agency Contact: kellisellsnc@gmail.com
Shown By
Agent Name: Ciara Correa
Agent Phone: Cell: (912) 237-2671
Agency Title: Lake Norman Realty

Estimate Your Payment
Estimated Payment
$ 1,824.58 per month $1,729.79 Principal & Interest $0.00 Property Tax (data not provided by mls) $94.79 Homeowner's Insurance
4109 Twenty Grand Drive | MLS# 4401423
This townhouse located at 4109 Twenty Grand Drive, Indian Trail, NC 28079 is currently listed for sale with an asking price of $325,000. This property was built in 2006 and has 2 bedrooms and 2 full baths with 1261 sq. ft. Twenty Grand Drive is located in the Bonterra subdivision. Search Bonterra real estate on ciarac.lakenormanrealty.com today.