
BEDS4
BATHS3 full 1 partial
SQUARE FEET3,925
MLS#4396807
STATUSActive Under Contract
PROPERTY TYPEResidential - Single Family
SUBDIVISIONAllen Mills
Property Description
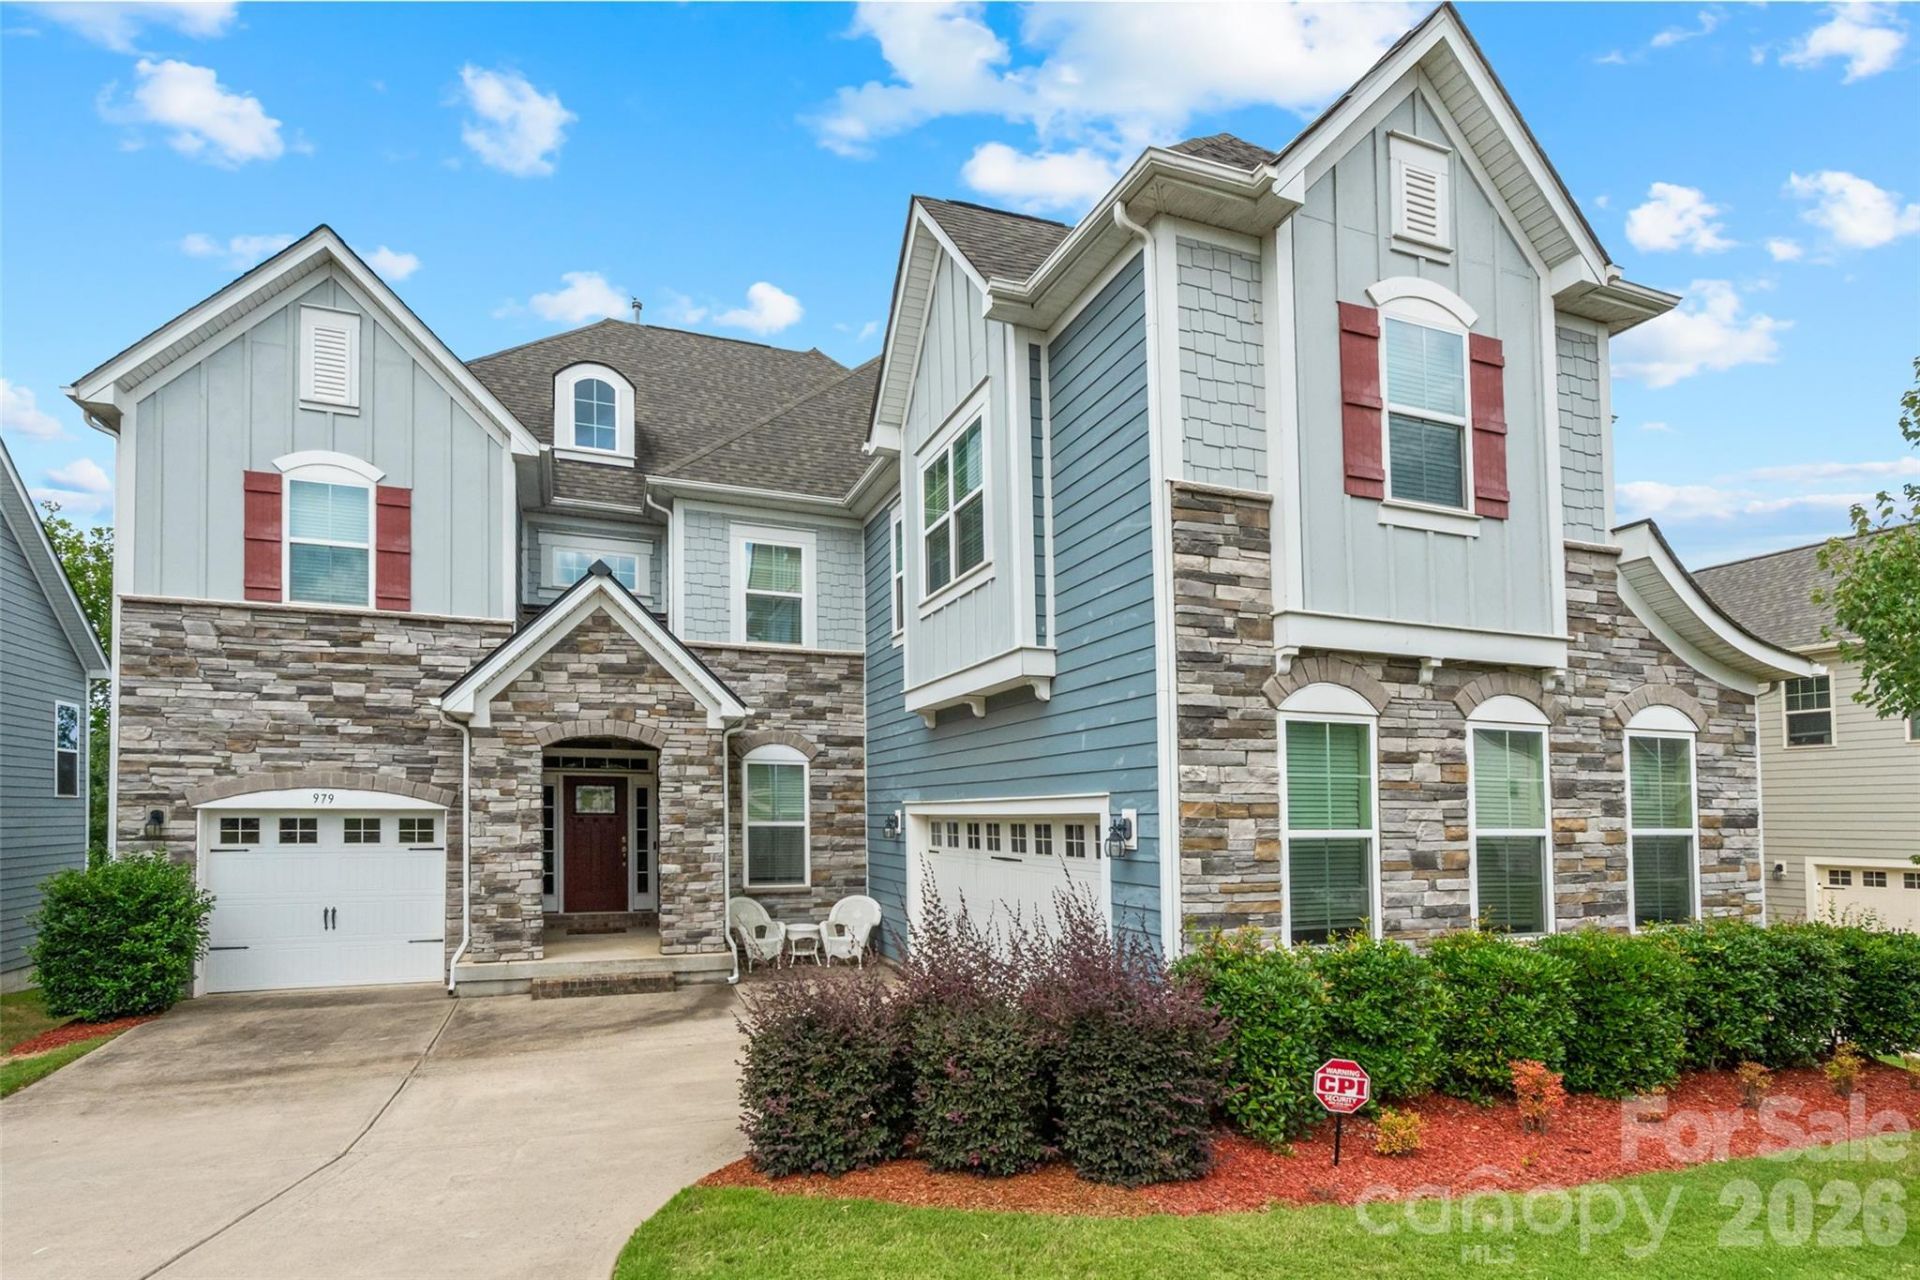
Welcome home to this beautiful Craftsman-style residence nestled on a private wooded homesite in sought-after Allen Mills! Built in 2018, this spacious 4-bedroom, 3.5-bath home offers an open and inviting floor plan designed for both everyday living and entertaining. A dramatic two-story foyer and soaring family room create a stunning first impression. The chef's kitchen features granite countertops, a large center island, extensive cabinet and countertop space, and a generous walk-in pantry. The open-concept design flows seamlessly into the main living areas, creating the perfect gathering space for family and friends. The walkout basement provides incredible expansion potential, (1733sf not counted in HLA), and is already framed for a second living space with plumbing in place for a kitchen, appliance hookups, and a full bath, just waiting for your finishing touches. Whether you re-envisioning a guest suite, multigenerational living area, recreation room, or home office, the possibilities are endless. Enjoy the privacy of a wooded backyard setting with seasonal views of the community pond, all while being conveniently located near shopping, dining, schools, and major commuter routes.
Property Features
Property Type: Residential - Single Family
Basement: Daylight, Exterior Entry, Full, Interior Entry, Partially Finished, Walk-Out Access, Walk-Up Access
Basement: Yes
Garage: 3 car attached
Heating: Forced Air, Natural Gas
Lot Size: 0.19 Acres
Roof Type: Architectural Shingle
Year Built: 2018
Amenities
Attic Stairs Pulldown
Breakfast Bar
Built-in Features
Cable Prewire
Entrance Foyer
Garden Tub
Kitchen Island
Open Floorplan
Pantry
Split Bedroom
Walk-In Closet(s)
Walk-In Pantry
Feature Descriptions
Appliances: Dishwasher, Disposal, Electric Water Heater, Exhaust Fan, Gas Cooktop, Microwave, Plumbed For Ice Maker, Wall Oven
Community Features: Clubhouse, Outdoor Pool, Playground, Pond, Sidewalks, Street Lights, Other
Days on Site: 29
Exterior: Fiber Cement, Stone Veneer
Fireplace: Family Room, Gas Log
Flooring: Carpet, Wood
Foundation: Basement
HOA Fee: $185/ Quarterly
Laundry: Laundry Room, Main Level
Lot: Other - See Remarks
Other Parking: 1 single garage facing street.1 double garage facing side.
Parcel#: 4680-25-3231-0000
Parking: Driveway, Attached Garage, Garage Faces Front, Garage Faces Side, Keypad Entry
Patio/Porch: Deck, Front Porch, Patio
Sewer: Public Sewer
Water: City
Local Schools
High School: Cox Mill
Middle School: Harris Road
Elementary School: Cox Mill
Listed By / Shown By
Listed By
Agency Name: Stephen Cooley Real Estate
Agency Contact: dena@stephencooley.com
Shown By
Agent Name: Ciara Correa
Agent Phone: Cell: (912) 237-2671
Agency Title: Lake Norman Realty

Estimate Your Payment
Estimated Payment
$ 4,597.94 per month $4,359.06 Principal & Interest $0.00 Property Tax (data not provided by mls) $238.88 Homeowner's Insurance
979 Parkland Place Nw | MLS# 4396807
This single family home located at 979 Parkland Place Nw, Concord, NC 28027 is currently listed for sale with an asking price of $819,000. This property was built in 2018 and has 4 bedrooms and 3 full and 1 partial baths with 3925 sq. ft. Parkland Place Nw is located in the Allen Mills subdivision. Search Allen Mills real estate on ciarac.lakenormanrealty.com today.